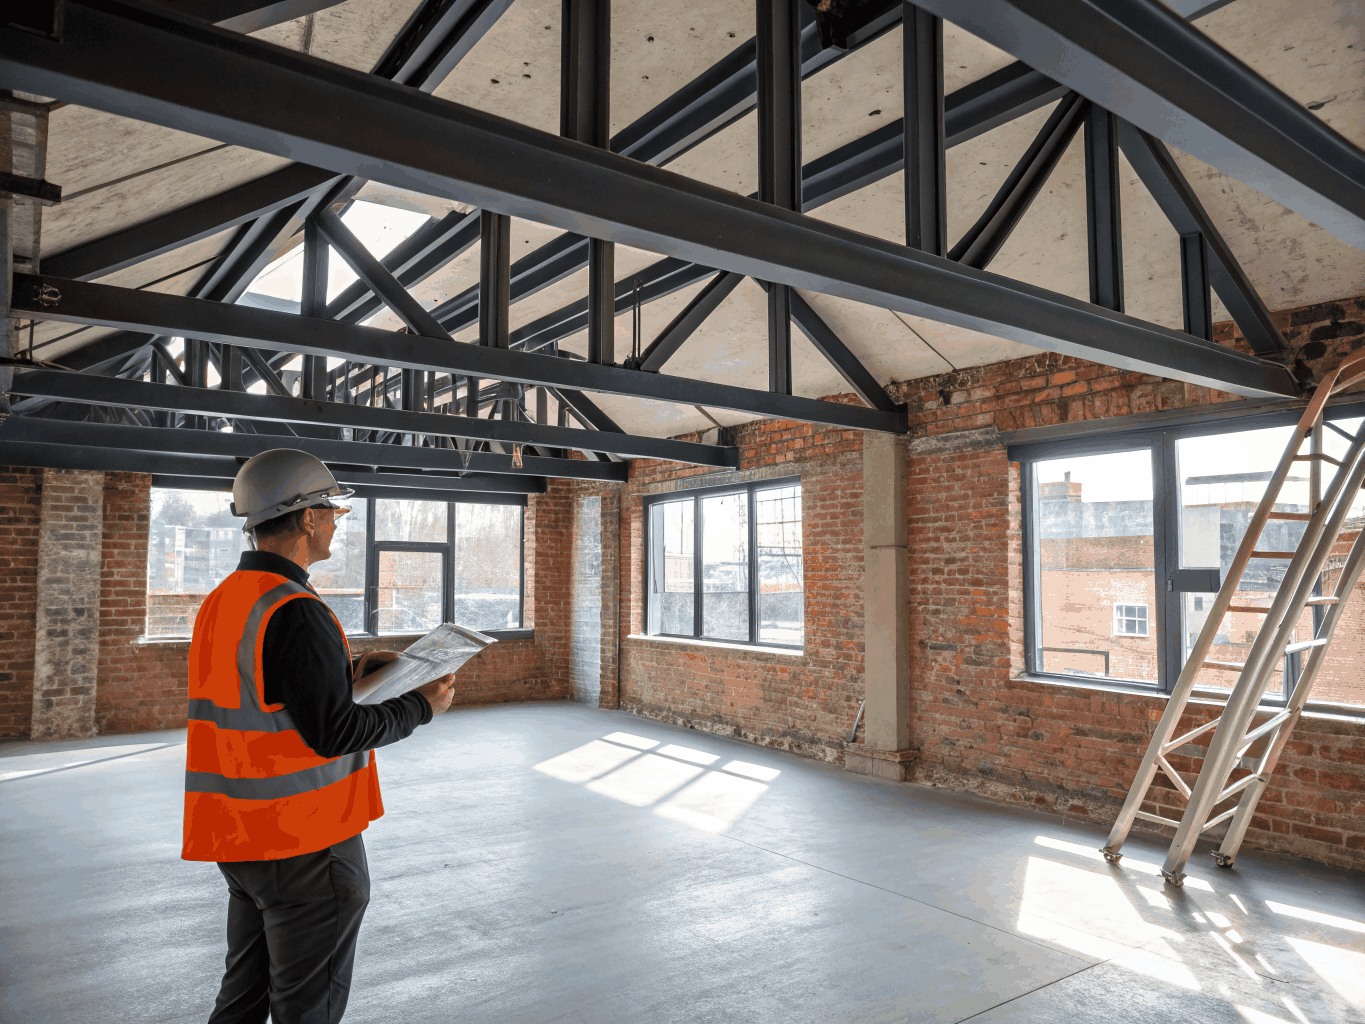
Principal residential contracting across London
We manage structural alterations, extensions, loft conversions, basement excavations, and complete residential refurbishments. From structural calculations and site set-up to precision architectural handover, we deliver demanding private and architect-led projects with clear accountability.
Working to structural drawings and exacting schedules
Full site supervision, safety compliance, and trade coordination
Terraced, semi-detached, detached homes, and period flats
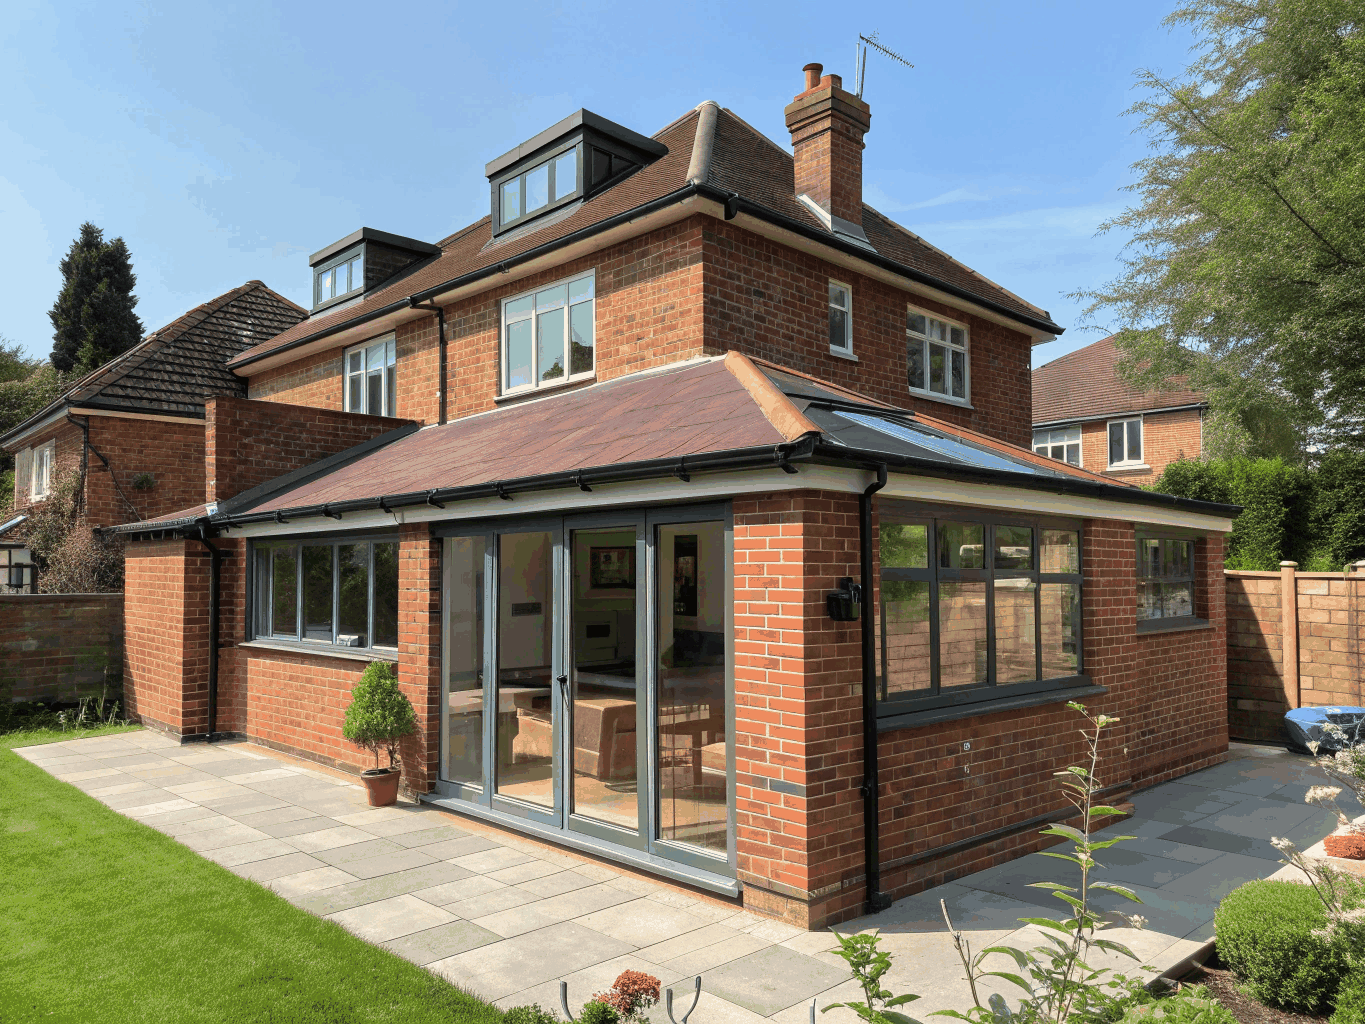
Rear and side house extensions
We deliver complex structural extensions across London terraced, semi-detached, and detached homes. Working in direct partnership with your appointed architect and structural engineer, we handle deep foundation underpinning, load-bearing steel frames, and precision architectural glazing.
- Rear wrap-around, side-return, and multi-storey configurations
- Precision structural steelwork and load-bearing alterations
- Frameless architectural glazing, rooflights, and sliding systems
- London stock brickwork matching and conservation compliance
- Full compliance with Building Regulations and party wall awards
Loft conversions built for London homes
Gavett executes architect-led loft conversions across Victorian, Edwardian, and modern London residential properties. From full Mansard reconstructions to high-spec rear dormers and frameless structural roof glazing, every conversion is built with rigorous structural precision and clean site management.
- Mansard, rear dormer, and L-shaped pod configurations
- Precision structural steel fabrication and ridge beam insertion
- Flush conservation rooflights and bespoke hardwood staircase joinery
- Full compliance with London building control and party wall notices

Basement conversions engineered for London homes
Creating subterranean space in existing London properties requires serious structural expertise. We manage the entire build sequence from initial temporary works and party wall compliance through to precision underpinning, waterproofing, and high-end fit-out.
Structural underpinning
Sequential bay excavation and reinforced concrete underpinning tailored to London ground conditions.
Cavity drain waterproofing
Dual-pump Type C membrane systems providing guaranteed protection against hydrostatic pressure.
Lightwells & glazed walk-ons
Engineered light shafts and flush architectural walk-on glass to deliver natural daylight into lower levels.
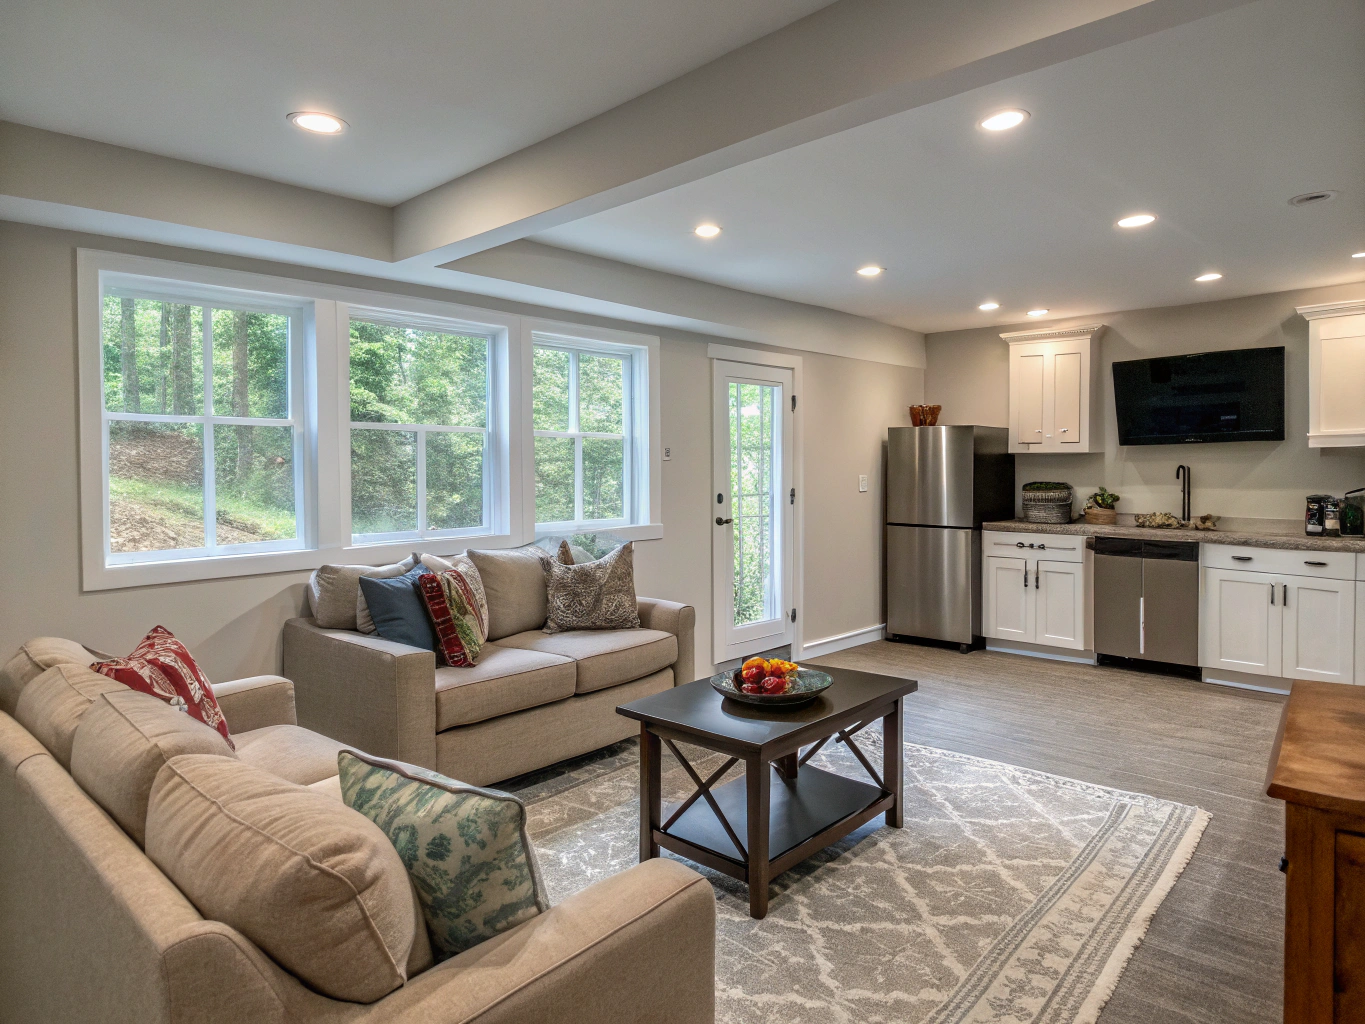
Refurbishments & renovations
We manage whole-house structural reconfigurations, comprehensive interior remodels, and precision fit-outs across London residential properties. Working directly with private clients and leading architectural practices, we deliver disciplined site management from primary demolition through to final handover.
- Structural reconfigurations and load-bearing alterations
- Complete mechanical, electrical, and plumbing overhauls
- Bespoke architectural joinery and custom finishes
- Full compliance with London building controls and heritage standards
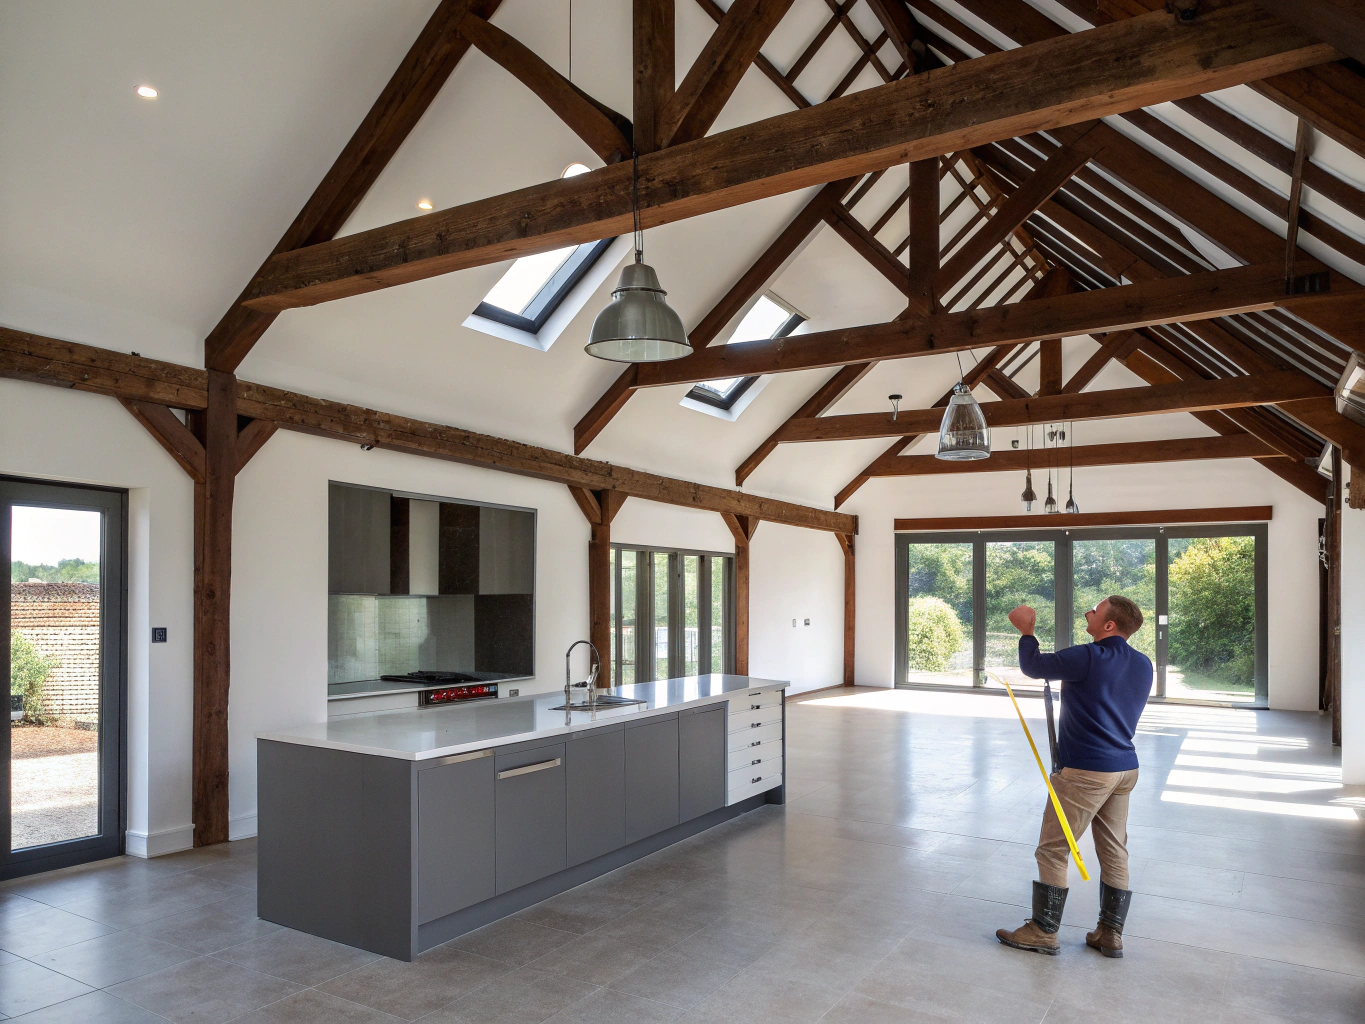
Structural alterations
We modify residential floor plans, remove load-bearing masonry, and install complex structural steelwork across London homes.
Working directly alongside structural engineers, architects, and building control inspectors, our experienced team manages every stage of temporary propping, padstone seating, and beam insertion with guaranteed precision.
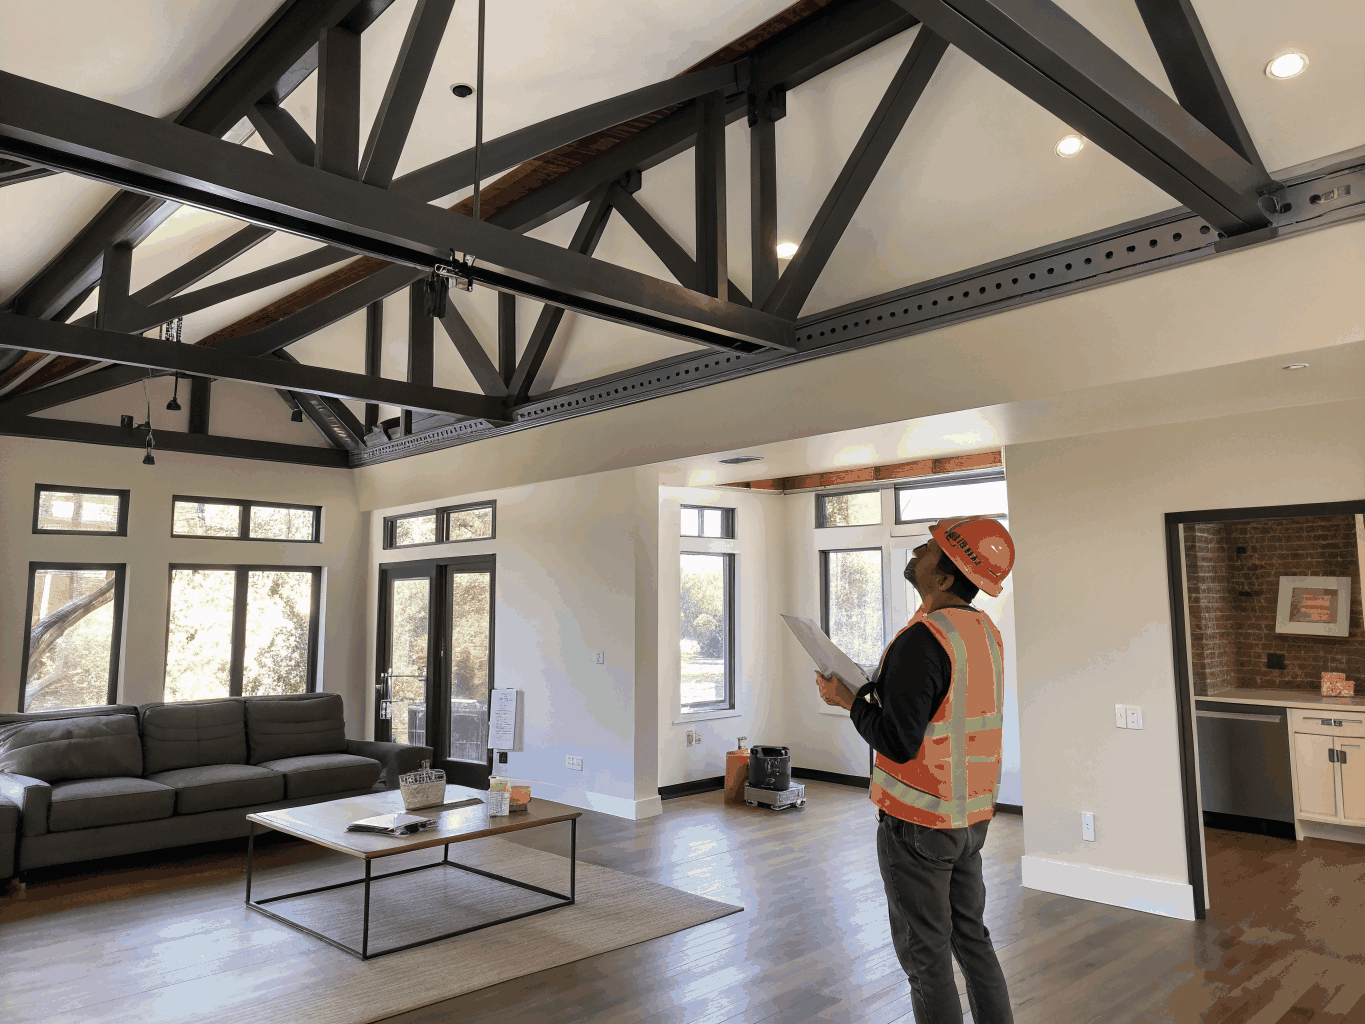
How We Work
A structured process from first drawings to practical completion
Five deliberate phases ensure cost certainty, rigorous site management, and defect-free delivery across complex residential alterations.
Initial enquiry
Scope & feasibility review
We review your architectural plans, structural drawings, and project goals to assess site logistics, timeline requirements, and project feasibility.
Detailed survey
On-site structural assessment
Our team inspects your property to review existing load-bearing walls, services, party wall conditions, and site access before preparing figures.
Fixed-price tender
Transparent cost schedule
You receive an itemised quote with clear material schedules, milestone payment plans, and a defined program of works without hidden allowances.
Principal construction
Active site management
We manage daily site operations, structural trades, building control inspections, and weekly progress reports under a dedicated site manager.
Handover & sign-off
Defect-free completion
A thorough joint snagging inspection, building control sign-off, structural certificates, and warranty documentation complete the contract.
Have architectural plans ready?
Send us your drawings or schedule an initial conversation with our contract team to discuss your London build.
Principal contracting across terraced, semi-detached, and detached London residential properties.