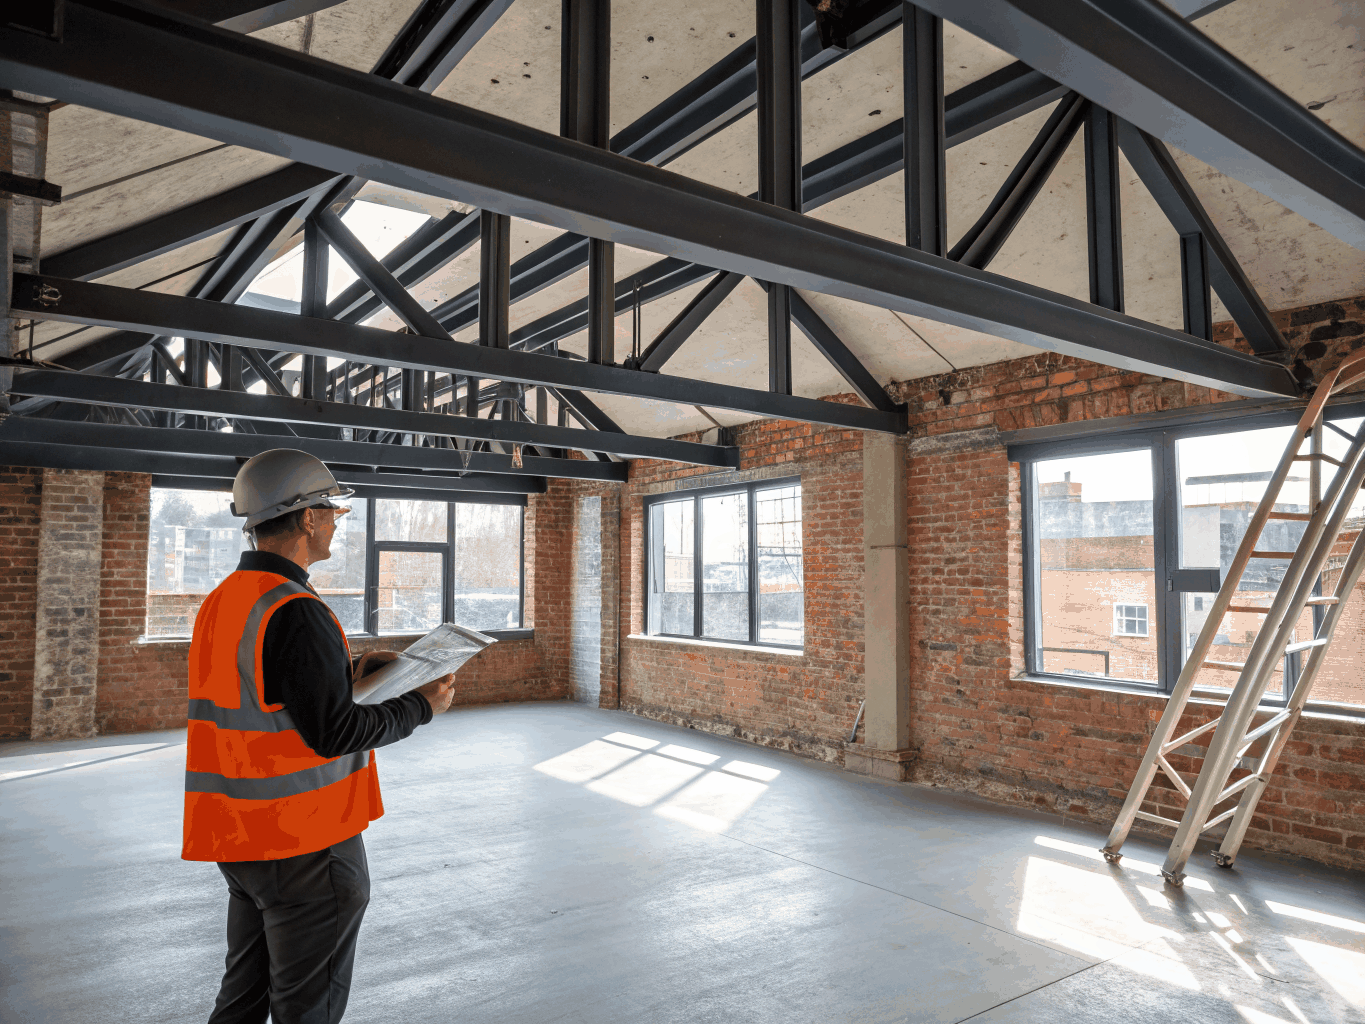
Structural alterations
Load-bearing wall removal, steel beam insertion and chimney breast removal.
Executed strictly to structural engineer calculations, party wall agreements, and local authority building control sign-off. We manage temporary propping, crane lifts, and structural masonry with on-site foreman supervision.
Core capabilities
01 / 03Load-bearing wall removal
Engineered temporary works and clean room knock-throughs.
Steel beam insertion
Precision RSJ, goalpost frames, and padstone installation.
Chimney breast removal
Full gallows bracket or structural steel beam support.
Structural alterations for London homes
Gavett acts as the principal contractor for complex residential floor plan modifications across London. We work directly alongside structural engineers, appointed architects, and local building control officers to deliver signed-off structural changes with precision and rigorous temporary propping.
Core structural scope
Load-bearing wall removal
Opening up compartmentalised living areas with temporary propping and calculated point loads.
Steel beam insertion
Spliced or single-span RSJ installations, padstone preparation, and fire protective casing.
Chimney breast removal
Ground-to-roof or intermediate removals with gallows brackets or twin-beam support schemes.
Suitable property types
Our structural crews and plant equipment are arranged specifically for existing London residential buildings:
Terraced houses
Victorian and Edwardian party wall work with strict party wall surveyor protocols.
Semi-detached houses
Rear knock-throughs, side infills, and multi-room continuous steel frames.
Detached houses
Substantial ground-floor spans and double-height structural openings.
Ready to discuss your build?
Share your architectural drawings or outline your plans, and our estimating team will prepare an itemised quote.
- Itemised schedules of work with transparent pricing
- Dedicated site managers for architect-led renovations
- Comprehensive contractor liability and structural warranties